
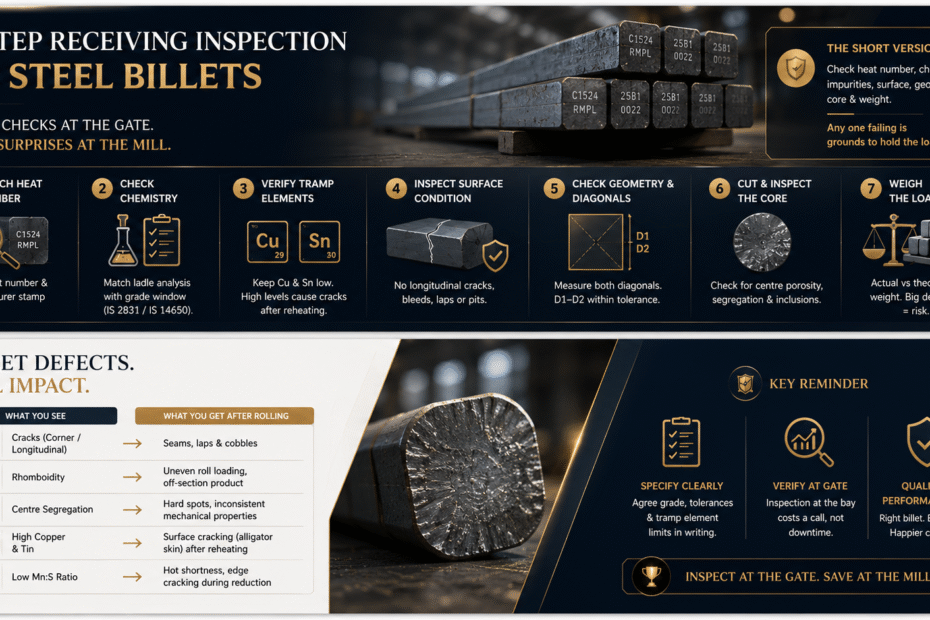
The short version
Check five things before a billet load is unloaded: the heat number stamped on the billet matches the test certificate, the ladle analysis sits inside your grade’s chemistry window, copper and tin are low enough to survive reheating, the surfaces are free of longitudinal cracks and bleeds, and both diagonals measure within your agreed tolerance. Any one of those failing is grounds to hold the load.
A bad billet doesn’t fail quietly
It fails in your reheat furnace, or three stands into the mill, at the worst possible moment.
Picture the sequence. A billet with a longitudinal corner crack goes into the furnace, soaks to 1,200°C, and comes out looking fine because scale has filled the crack. First roughing pass opens it. By the intermediate stands the defect has stretched into a seam running the length of a 12-metre bar. You now have a cobble, a stand to clear, a shift’s production gone, and possibly a damaged roll.
The billet cost you maybe ₹42,000 a tonne. The cobble cost you the mill.
That asymmetry is the whole argument for inspecting at the gate. A rejection at the receiving bay costs a phone call. The same billet found at the mill costs downtime, and the one you never find at all costs a customer.
Settle four things before you order, not after
Most billet disputes we see are not quality failures. They’re specification failures dressed up as quality failures, and they resolve into an argument nobody can win because nothing was agreed in writing.
Fix that first:
- The grade, by standard and designation. Not “MS billet.” IS 2831 C15, or an IS 14650 grade, or your own chemistry window in writing. If you’re unsure which applies to what you’re rolling, the billet sizes and grades guide for Indian rolling mills walks through the selection.
- Section and length tolerance in numbers. IS 2831 allows ±5 mm across flats on cast billet ingots and ±150 mm on length. If your reheat furnace can’t live with ±150 mm, say so at the order stage.
- The diagonal tolerance. This is the one buyers forget. Rhomboidity isn’t covered for cast billet ingots the way section tolerance is, so agree a number: maximum permissible difference between the two diagonals, stated in mm or as a percentage of the mean diagonal.
- Tramp element ceilings. Copper, tin, chromium, nickel. Standards set limits on carbon, manganese, sulphur and phosphorus; they mostly don’t cap residuals, and residuals are what wreck surface quality.
Everything below assumes those four exist. Without them you’re not inspecting, you’re negotiating.
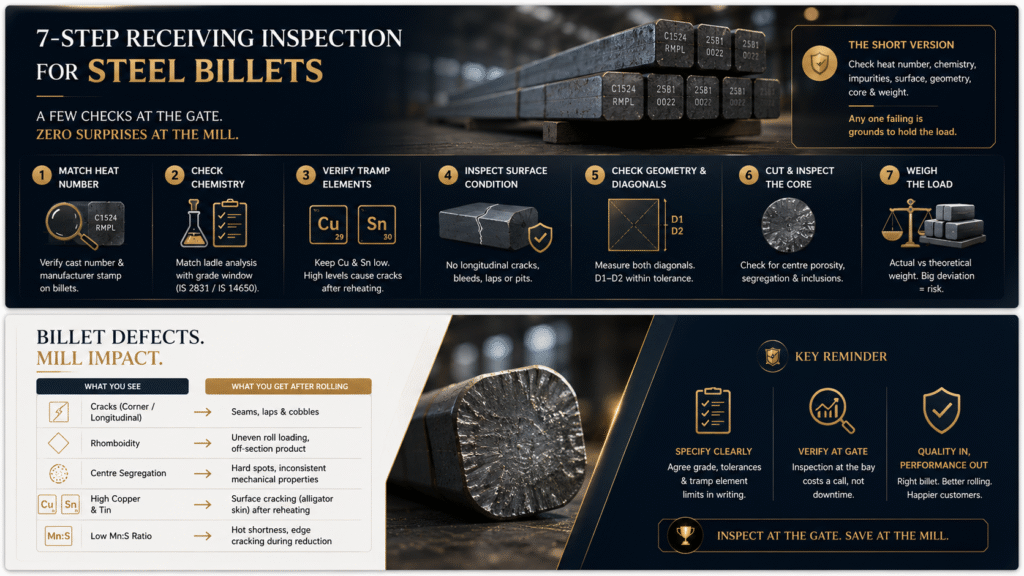
Step 1: Match the heat number before you unload
Walk the load. Billet ends should be painted and stamped with the cast number and the manufacturer’s name or trademark. IS 2831 requires it, and it’s the cheapest fraud check there is.
Then compare against the test certificate. You’re looking for two failures:
- The heat number on the certificate doesn’t appear on any billet in the load. The certificate belongs to a different heat. This happens more than the industry likes to admit.
- The load carries three or four different heat numbers but you were sent one certificate. Every heat needs its own analysis. A single certificate covering a mixed load tells you nothing about the billets that weren’t tested.
Unstamped billets with a nice-looking certificate is the worst combination. Reject on that alone.
Step 2: Read the certificate against the grade, not against your hopes
Pull up the grade table and compare line by line. For IS 2831 grades the ladle analysis windows are:
| Grade | C % | Mn % | S % max | P % max |
| C8 | 0.15 max | 0.30–0.60 | 0.055 | 0.055 |
| C15 | 0.12–0.18 | 0.30–0.60 | 0.055 | 0.055 |
| C22 | 0.25 max | 1.25 max | 0.060 | 0.075 |
Killed steel needs at least 0.10% silicon, or silicon plus aluminium in combination. If the certificate shows silicon at 0.03% on a grade you expected to be killed, you’re looking at rimming or semi-killed steel and you should expect gas porosity.
Two failure patterns to watch for:
Carbon at the extreme edge of the window, every single time. A supplier whose C15 always reports 0.179% is either extraordinarily good at melt control or is reporting what the buyer wants to see. Ask for three consecutive heat certificates. Real melt shops scatter across the window.
Manganese-to-sulphur ratio ignored. Manganese ties up sulphur as manganese sulphide instead of iron sulphide, which is what causes hot shortness during reheating. Sulphur at 0.050% with manganese at 0.32% is inside the standard and still a problem. Aim for a Mn:S ratio comfortably above 20:1 for anything you’re going to reheat and roll hard.
Step 3: Look for the elements nobody put on the certificate
Copper and tin don’t get burned out, boiled off, or slagged away. Whatever entered the scrap yard exits in your billet, and it concentrates a little more with every recycling cycle the steel has been through.
Copper matters because during reheating, iron oxidises faster than copper. The copper left behind concentrates at the scale-metal interface as a liquid film that penetrates grain boundaries. The result is a cracked, alligator-skin surface on the rolled product, and it appears after rolling, when you can’t do anything about it.
Keep copper below 0.30% for general rolling. Tin is worse per unit, because it depresses the temperature at which the copper film turns liquid, so copper plus tin together is the number to watch, not copper alone. Nickel counteracts it to a degree, which is why some scrap mixes tolerate more copper than others.
If a supplier’s certificate doesn’t list copper, ask why. If they can’t produce it, they either don’t have a spectrometer that reads residuals or they’d rather you didn’t see the number.
This is also the honest answer to the “induction furnace versus electric arc furnace” question, which some export-focused guides settle far too quickly in the arc furnace’s favour. An induction furnace has no oxidising slag practice, so it cannot dephosphorise, and it cannot remove residuals either. True. But an arc furnace can’t remove copper or tin either. The difference is narrower than it’s usually presented, and it comes down to scrap discipline in both cases. We melt in three 15-MT induction furnaces at our steel division in Mandi Gobindgarh, and the segregation line ahead of the furnace does more for the final chemistry than anything downstream of it. If you’re evaluating a supplier, ask to see the scrap yard. It’ll tell you more than the furnace will. For how the rest of the sequence works, the full steel billet manufacturing process from ingot to finished billet covers each stage.
Step 4: Walk the load and look at the surfaces
Ten minutes, daylight, and your hands. No instruments needed for most of this.
Longitudinal cracks run along the casting direction, usually mid-face or at the corners. Corner cracks are the dangerous ones because they open under the first reduction pass. Anything you can catch a fingernail in is a defect, not a mark.
Transverse cracks run across the face, often sitting inside an oscillation mark. Oscillation marks themselves are normal — faint, regular, transverse ridges are the signature of the mould cycle. Deep, irregular, torn-looking marks are not.
Bleeds and laps look like a frozen dribble of steel down the face, where liquid steel escaped through a thin shell in the mould and re-froze on the outside. A bleed means the shell was too thin at that point. Treat it as a warning about the whole heat, not just that billet.
Pinholes and blowholes show as fine subsurface porosity, sometimes only visible after a light grind. They come from incomplete deoxidation or from moisture in the tundish, and they roll out into elongated seams.
Scale, rust and pitting are cosmetic on freshly cast material and become real when billets have sat outdoors through a monsoon. Deep pitting means metal loss and yield loss.
Twist and bow. Sight down the length. A twisted billet feeds badly, however good its chemistry is.
Step 5: Measure the geometry, especially the diagonals
Tape and a large caliper or a diagonal gauge. Take a sample across the load: front, middle and rear of the stack, and both ends of each billet you check.
- Section across flats. Both directions, both ends. Compare against your agreed tolerance.
- Both diagonals. Measure them and subtract. This is your rhomboidity check, and it’s the single most predictive geometric measurement for rolling trouble, because an off-square billet loads the rolls unevenly from the first pass and fights the guides all the way down.
- Length. Against your reheat furnace, not against the standard.
- Corner radius. Very sharp corners crack. Very round ones lose section.
Rhomboidity comes from the caster, not from storage. Mould taper, uneven cooling, or misalignment. A supplier who ships rhomboid billets in March and square ones in June has a machine that drifts and nobody watching it. One bad load is an incident. Two is a pattern.
Step 6: Cut one and look inside
Surface inspection cannot see centreline segregation, internal porosity, or a shrinkage cavity running down the core. For a new supplier, or a grade you haven’t bought before, sacrifice one billet.
Cut a transverse slice, polish it, and macro-etch it. What you’re looking for:
- A dark, spongy centre: centreline porosity or pipe
- Enriched carbon banding at the core: centre segregation, usually from high superheat or high casting speed
- Radial cracks from the centre outward: internal cracking from harsh secondary cooling
- Bright inclusion stringers: tundish slag or casting powder entrapment
Do this once at qualification and then annually, or whenever a supplier changes something. It isn’t a per-load test. It’s how you find out whether the caster is capable at all, which is a different question from whether this particular truck is acceptable.
Step 7: Weigh the load
Theoretical weight for a square billet: side in metres, squared, times length in metres, times 7,850 kg/m³.
A 125 × 125 mm billet at 6 m should weigh about 736 kg. If the load runs 3% under theoretical across the board, you’re either buying undersize section or you’re buying scale and pitting. Both are yield you paid for and won’t roll.
Defect to downstream symptom
| What you see on the billet | What you get after rolling |
| Corner or longitudinal cracks | Seams and laps down the bar length; cobbles |
| Rhomboidity | Uneven roll loading, guide wear, off-section product |
| Subsurface pinholes | Elongated internal seams; failures in bend test |
| Centre segregation | Hard spots, inconsistent mechanical properties along the bar |
| High copper and tin | Cracked, alligator-skin surface after reheating |
| Low Mn:S ratio | Hot shortness; edge cracking during reduction |
| Low silicon on a “killed” grade | Gas porosity through the section |
When the number is borderline: your retest rights
Your incoming test comes back at 0.19% carbon on a C15 billet. The certificate said 0.17%. Is that a rejection?
Not automatically, and this is where a lot of buyers either give away a valid claim or push a bad one.
Ladle analysis is taken from the liquid steel; product analysis is taken from the solid billet, and the two are permitted to differ because of segregation during solidification. IS 2831 sets those permitted variations explicitly. For check analysis on the product, the allowances are carbon ±0.02%, manganese ±0.03%, sulphur ±0.005%, phosphorus ±0.005%, and copper ±0.03%.
So 0.19% against a certified 0.17% sits exactly on the boundary and is arguable. 0.22% is not arguable, because that’s outside the allowance and it’s a valid rejection.
Know these numbers before you make the call. It changes the conversation from an argument into a calculation.
What buyers get wrong most often
Trusting the certificate more than the billet. A test certificate describes one sample from one ladle. The billet in front of you is physical evidence. When they disagree, believe your tape measure.
Inspecting only the top layer of the stack. Anyone shipping questionable material knows which billets you’ll look at. Pull from the middle.
Buying on price per tonne instead of price per rollable tonne. A load 4% cheaper with 6% more crop, scale and rejection is not cheaper. Work the number after yield.
Treating billet buying as a commodity transaction. It isn’t. Two loads with identical certificates from different melt shops roll differently, and the reason usually sits in the scrap yard, the deoxidation practice, or the caster’s mould maintenance schedule. That’s why supplier qualification beats per-load inspection. Inspection catches the load in front of you. Qualification stops the bad loads being sent.
Common questions
How do you check billet quality without a laboratory?
Match the stamped heat number to the certificate, compare the certificate against your grade’s chemistry table, inspect surfaces in daylight for cracks and bleeds, measure both diagonals and the section at both ends, and weigh the load against theoretical. That routine takes about twenty minutes and catches most rejectable material.
What is rhomboidity in steel billets and why does it matter?
Rhomboidity is when a billet’s cross-section is a parallelogram instead of a square, measured as the difference between the two diagonals. It’s caused by uneven cooling in the caster mould, wrong mould taper, or mould misalignment. Off-square billets load the rolls unevenly and cause guide wear, off-section product, and cobbles.
What copper content is acceptable in a steel billet?
Keep copper below 0.30% for general rolling, and treat copper plus tin together rather than copper alone. During reheating, copper concentrates at the scale-metal interface and penetrates grain boundaries, producing surface cracking on the rolled product. Neither induction nor arc furnace melting removes it, so it has to be controlled at the scrap yard.
Can a supplier reject my test result if it differs from their certificate?
Only within the permitted variation between ladle and product analysis. IS 2831 allows carbon ±0.02%, manganese ±0.03%, sulphur ±0.005%, phosphorus ±0.005% and copper ±0.03% on check analysis of the product. A result outside those bands is a genuine non-conformance; inside them, the certificate stands.
Should I inspect every load or qualify the supplier?
Both, at different intensities. Qualify a new supplier properly, including a macro-etch on a sacrificial billet and a look at the melt shop and scrap yard. After that, run the twenty-minute receiving check on every load and repeat the deeper testing annually or whenever something changes at their end.
Where this leads
Billet quality is not an isolated purchase problem. It propagates. Everything downstream — rebar surface, bar mechanical properties, and the weld integrity in ERW pipes formed from HR coil — traces back to what came out of the caster.
We run that whole chain in-house, which means a chemistry problem in our melt shop shows up in our own pipe mill before it ever shows up on your shop floor. If you want to see how the material is made before you buy it, start with what a steel billet is and how ingots and billets differ, then look at the grades and sections we cast: square billets from 75mm to 150mm, cut to your furnace length, supplied with ladle analysis and heat traceability on every cast.
Send us your rolling schedule and grade requirement and we’ll tell you what we’d recommend and what we wouldn’t.